Services / For Home Builders

Documentation that keeps
your homes moving.

From standard designs to CDC, DA and CC documentation and construction-ready Revit sets — a design documentation partner built for home builders' volume, program and margin.

Development ApplicationsConstruction CertificatesOccupation CertificatesClass 2 ComplianceMixed-Use DeliveryDesign ManagementConstruction Phase PM
What We Deliver

Nine services. One accountable documentation partner.

01

Standard Home Designs

Documentation packages for your standard range — kept current with the NCC and ready to repeat across estates.

02

Site-Specific Modifications

Standard designs adapted to the block: setbacks, slope, orientation, easements and council controls.

03

Siting Analysis

Orientation, overshadowing, privacy and drainage resolved before documentation begins — not discovered at CC.

04

Client Variations

Buyer upgrades and option selections documented cleanly, so sales choices never stall your program.

05

CDC Documentation

Complying Development Certificate packages — the fast-track approval pathway where the controls allow it.

06

DA Documentation

Development Application sets prepared for council assessment where CDC isn't available.

07

CC Documentation

Construction Certificate documentation — NCC-compliant, coordinated and certifier-ready.

08

Construction Drawings

Buildable sets: sections, details and schedules your site teams can actually build from.

09

Revit-Based Documentation

Full Revit/BIM documentation from a coordinated 3D model — fewer clashes, faster revisions.

Selected Work — Home Builders Pipeline

Designed. Documented. Delivered.

2 completed residences — scroll through both projects in full below.

HOUSE PROJECT 01

Luxury Custom Residence

Strathfield, NSW
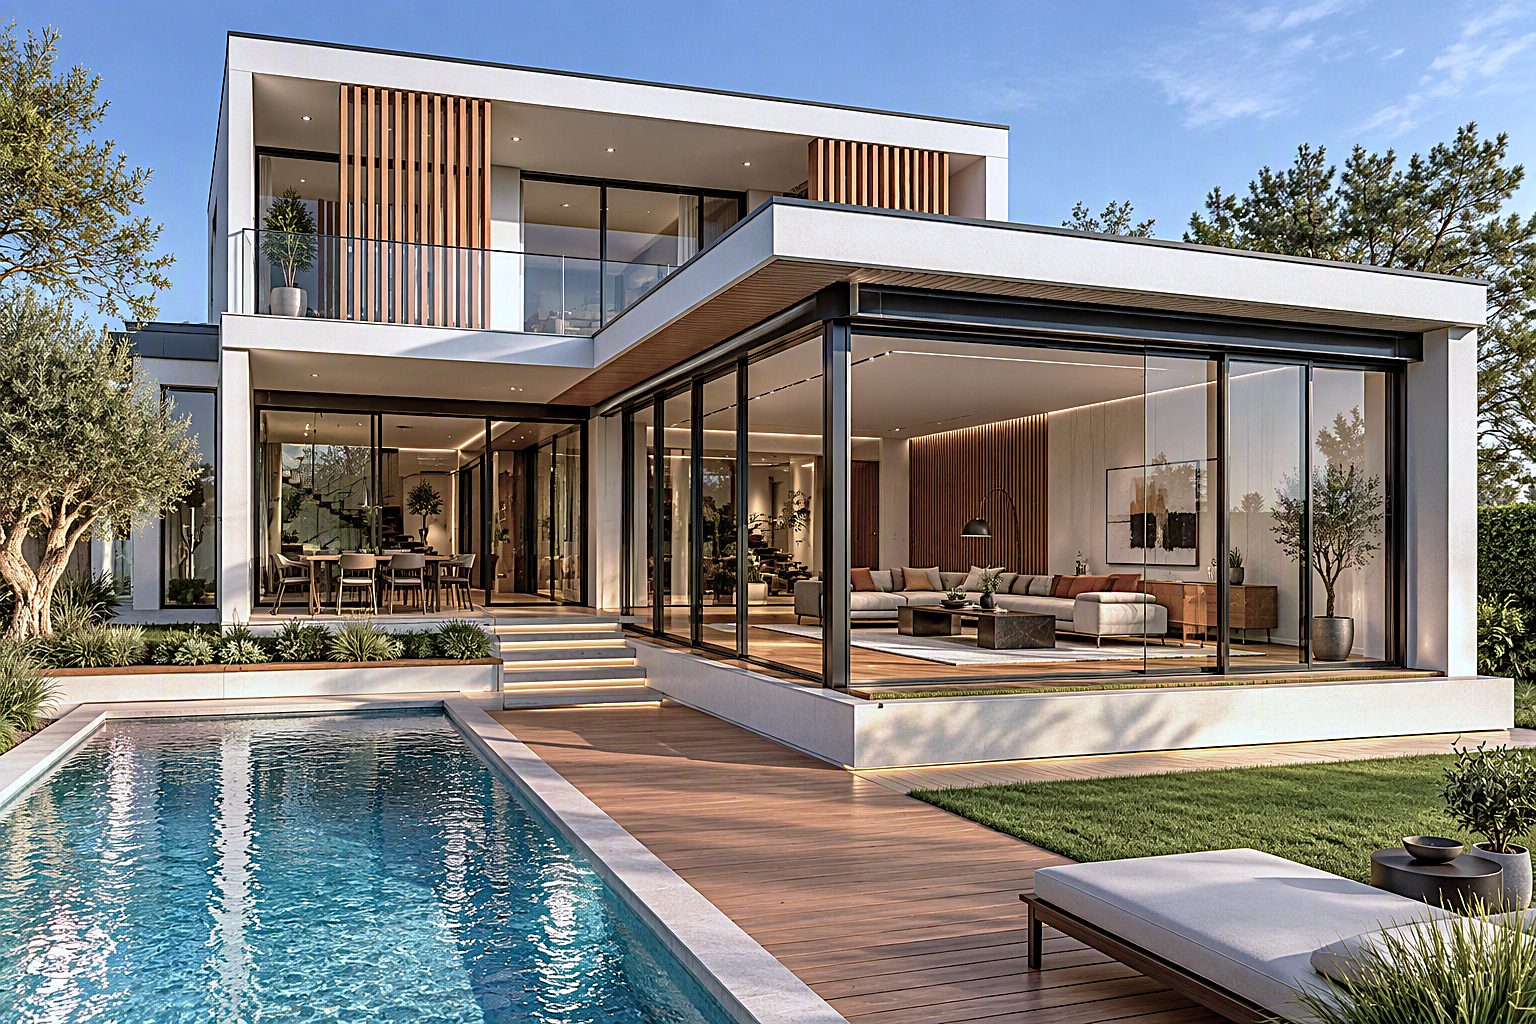
Luxury Custom Residence — Strathfield, NSW

A high-end custom-designed residence delivered on a large residential site in Strathfield, NSW. Designed for a medical professional seeking a premium family home combining contemporary architecture, luxury living, and seamless indoor-outdoor integration.

The project was delivered from initial concept through design, approvals, consultant coordination, construction documentation, contract administration, and construction-phase project management.

Sydney Sky Architects provided a single point of accountability throughout the entire project lifecycle, ensuring quality, coordination, programme control, and successful delivery.

Luxury Double-Storey Residence5 BedroomsHome TheatreSwimming PoolMultiple Living AreasDouble GarageOpen-Plan Family LivingPremium Architectural FinishesCustom Joinery ThroughoutLarge Residential Site
Services Provided
  • Site Analysis & Feasibility Assessment
  • Architectural Concept Design
  • Design Development
  • Development Application Documentation
  • Construction Certificate Documentation
  • Detailed Construction Documentation
  • Consultant Coordination
  • Authority Approvals Management
  • Tender & Builder Coordination
  • Contract Administration
  • Construction Phase Project Management
  • Quality Assurance Reviews
  • Practical Completion & Handover Support
Approval Pathway

Development Application (DA) & Construction Certificate (CC)

Coordination included
  • Architectural Documentation
  • Structural Engineering Coordination
  • Stormwater & Civil Coordination
  • BASIX Compliance
  • Landscape Design Coordination
  • Swimming Pool Approvals
  • Council & Certifier Liaison
Project Outcome

The project was successfully delivered from initial feasibility through to construction completion, providing the client with a bespoke architectural residence tailored specifically to their lifestyle, site conditions, and long-term investment objectives. The coordinated design and project management approach ensured efficient approvals, strong consultant coordination, construction quality control, and successful project delivery.

Why Clients Engage Sydney Sky Architects
  • Reduce design and documentation risk
  • Manage consultant coordination under one point of accountability
  • Maintain project momentum from concept through completion
  • Ensure documentation quality before construction begins
  • Protect programme, budget, and design intent throughout delivery
Result

A fully customised luxury residence delivered from inception to completion — architectural design, approvals management, consultant coordination, project delivery and construction-phase oversight under the leadership of Registered Architect and Principal Design Practitioner, Rana Jaber.

Request a Meeting
HOUSE PROJECT 02

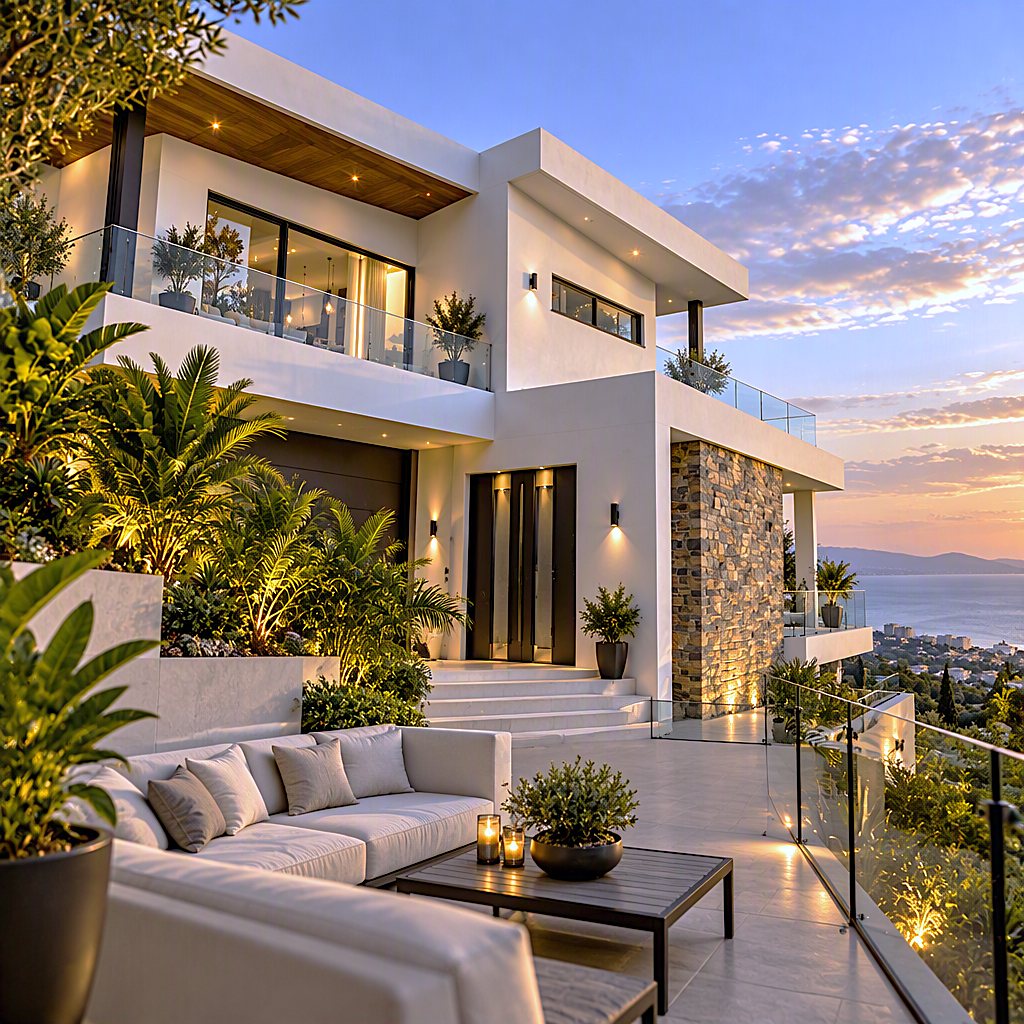
Luxury Coastal Residence

Lane Cove, NSW
Luxury Coastal Residence — Lane Cove, NSW

A luxury custom-designed residence positioned on a highly constrained sloping site in Lane Cove, NSW — with bushfire requirements, significant topographical challenges, and a design brief focused on maximising water views while creating a functional home for a large multi-generational family.

The project required extensive site-responsive design, carefully stepping the home with the natural terrain to maximise views, minimise visual bulk, and integrate the residence seamlessly into the sloping landscape.

Designed by Registered Architect Rana Jaber, the residence was tailored specifically to the client's lifestyle, balancing luxury, functionality, entertainment, and long-term family living.

The Design Challenge
  • Steeply sloping site conditions
  • Bushfire planning requirements
  • Maximising water and district views
  • Managing building height and massing
  • Maintaining efficient internal circulation
  • Integrating a granny flat into the overall design
  • Creating large entertaining spaces without compromising privacy

The solution was a carefully stepped architectural design that follows the natural topography while opening the home toward the views and outdoor entertaining areas.

Luxury Custom ResidenceLarge Sloping SiteBushfire-Prone LandPanoramic Water Views6 BedroomsHome TheatreAttached Granny FlatDouble GarageAdditional CarportsLarge Lobby & Arrival SpaceMultiple Living AreasExpansive Outdoor Entertaining AreasFamily Gathering SpacesPremium Architectural FinishesCustom Joinery Throughout
Services Provided
  • Site Analysis & Feasibility Assessment
  • Architectural Concept Design
  • Design Development
  • Development Application Documentation
  • Consultant Coordination
  • Authority Approvals Management
  • Detailed Construction Documentation
  • Design Coordination
  • Construction Support
Approval Pathway

Development Application (DA) & Construction Certificate (CC)

Coordination included
  • Architectural Documentation
  • Bushfire Consultant Coordination
  • Structural Engineering Coordination
  • Stormwater & Civil Coordination
  • Landscape Coordination
  • Building Compliance Management
  • Council & Certifier Liaison
Project Outcome

The result was a highly customised luxury residence that takes full advantage of its elevated coastal position while responding successfully to complex planning controls, site constraints, and bushfire requirements. The stepped design approach created a seamless connection between indoor living areas, outdoor entertaining spaces, and panoramic water views, delivering a home uniquely tailored to the client's lifestyle and long-term family requirements.

Why This Project Matters
  • Design for complex sites
  • Resolve difficult planning constraints
  • Coordinate specialist consultants
  • Balance luxury design with buildability
  • Maximise site potential
  • Deliver highly customised residential outcomes
Result

A landmark luxury residence designed specifically for a large family, transforming a challenging bushfire-prone sloping site into an exceptional architectural home that captures panoramic water views while maintaining functionality, compliance, and long-term value.

Request a Meeting
Next Step

Send us a design, a block, or a bottleneck.

A free 30-minute call with the studio principal. Bring a standard design, a difficult block or a program problem — and leave with a clear next step.

Sydney Sky.
Architects

Construction design management across DA, CC and OC stages for Class 2 and mixed-use developments — plus construction-phase project management for developers and builders.

Studio
Level 1 / 22-28 Edgeworth David Ave, Hornsby NSW 2077MON–FRI 08:00–18:00 AEST
© 2026 Sydney Sky ArchitectsDA · CC · OC · PM